

Listing Courtesy of: CRMLS / Listed By: Eric Powers, Coldwell Banker Realty; Paul Carrese, Palos Verdes Beach Cities / Coldwell Banker Realty - Contact: 310-593-3077
5282 Trinette Garden Grove, CA 92845
Active (25 Days)
$1,199,000 (USD)
OPEN HOUSE TIMES
-
OPENFri, Aug 710:00 am - 2:00 pm
-
OPENSat, Aug 810:00 am - 2:00 pm
Description
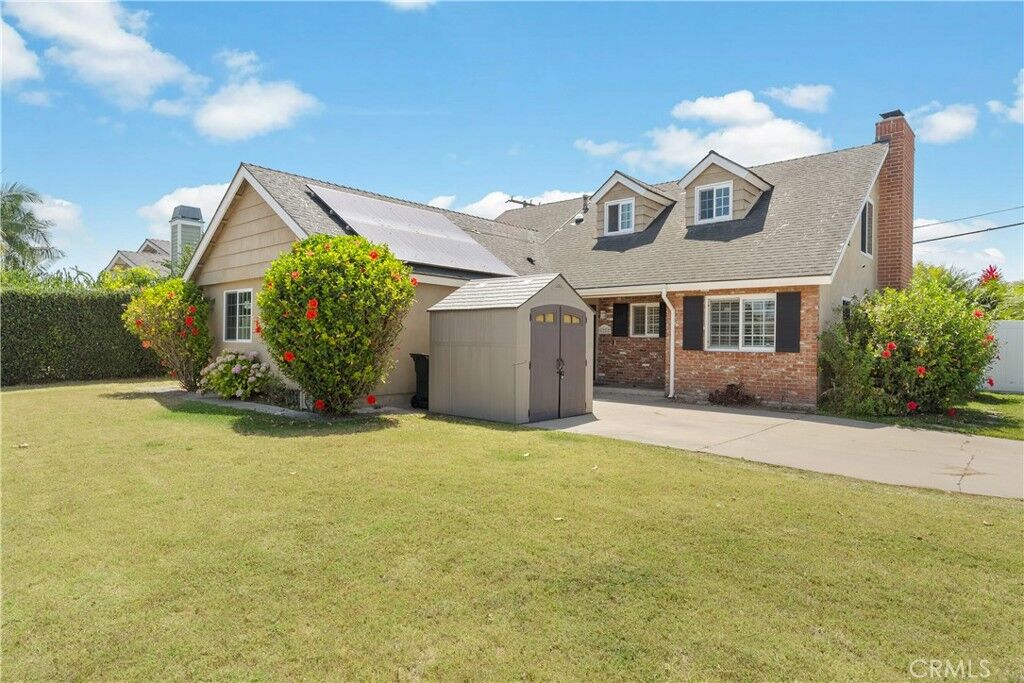
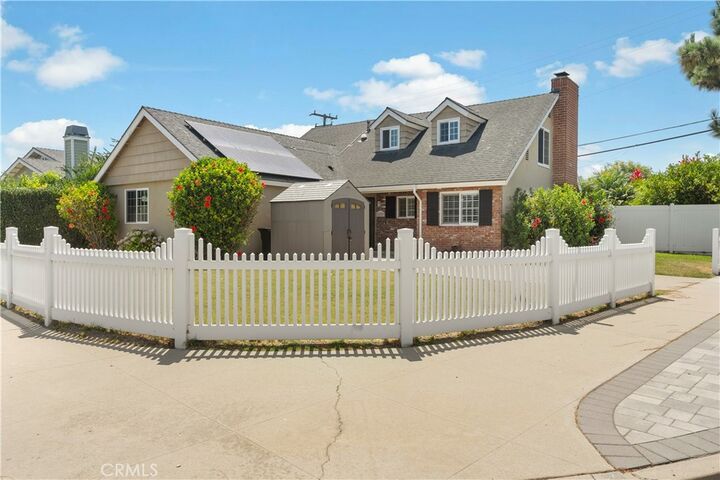
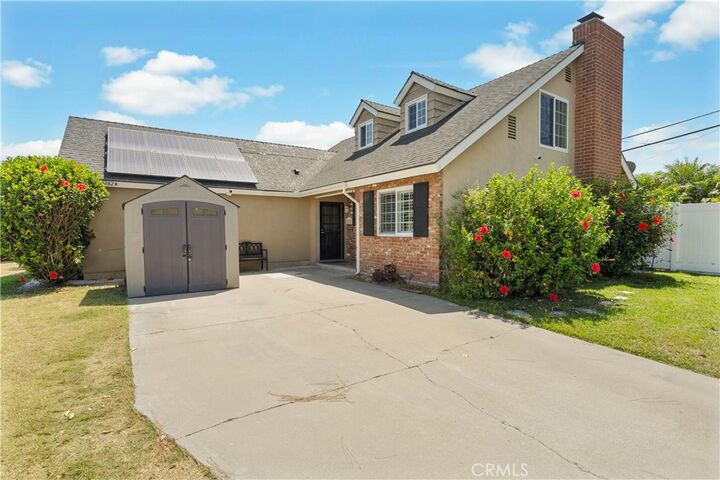
Corner-lot Garden Grove home with an attached ADU—NOW FULLY VACANT and ready for immediate occupancy! This versatile property features a 4-bedroom, 2.5-bath main residence plus a 1-bedroom, 1-bath ADU with a private gated entrance, offering flexibility for multigenerational living, guests, rental-income potential, or a private home office. The main residence offers inviting living spaces centered around a cozy fireplace and a functional kitchen featuring white cabinetry, tile flooring, stainless-steel appliances, and a stylish backsplash. Converted from the original garage, the ADU includes a kitchenette, updated bathroom, bedroom, and mini-split HVAC system for added comfort and privacy. The private backyard is designed for relaxing and entertaining, with a spacious patio, artificial turf, mature landscaping, privacy fencing, and a spa area. Additional highlights include ample driveway parking, generous storage, and attractive corner-lot curb appeal. Conveniently located near parks, schools, shopping, dining, and easy access to the 22 and 405 freeways. This property offers an exceptional combination of comfort, flexibility, and value. Don’t miss this unique opportunity!
MLS #:
PV26150035
PV26150035
Lot Size
6,745 SQFT
6,745 SQFT
Type
Single-Family Home
Single-Family Home
Year Built
1965
1965
Style
Ranch
Ranch
Views
Trees/Woods
Trees/Woods
School District
Garden Grove Unified
Garden Grove Unified
County
Orange County
Orange County
Community
Garden Park (Garp)
Garden Park (Garp)
Listed By
Eric Powers, Coldwell Banker Realty, Contact: 310-593-3077
Paul Carrese, DRE #01356791 CA, Coldwell Banker Realty
Paul Carrese, DRE #01356791 CA, Coldwell Banker Realty
Source
CRMLS
Last checked Aug 7 2026 at 6:16 PM GMT+0000
CRMLS
Last checked Aug 7 2026 at 6:16 PM GMT+0000
Bathroom Details
- Full Bathrooms: 3
Interior Features
- Brick Walls
- Recessed Lighting
- Track Lighting
- Ceramic Counters
- Laminate Counters
- Ceiling Fan(s)
- In-Law Floorplan
- Microwave
- Gas Oven
- Windows: Double Pane Windows
- Gas Range
- Laundry: Laundry Closet
- Windows: Insulated Windows
- Separate/Formal Dining Room
Subdivision
- Garden Park (Garp)
Lot Information
- Sprinkler System
Property Features
- Fireplace: Primary Bedroom
Heating and Cooling
- Central
- Fireplace(s)
- Gas
- High Efficiency
- Central Air
Flooring
- Wood
- Tile
Exterior Features
- Roof: Asphalt
Utility Information
- Utilities: Cable Available, Sewer Available, Electricity Available, Water Source: Public
- Sewer: Public Sewer
- Energy: Solar
Parking
- Driveway
Stories
- 1
Living Area
- 2,457 sqft
Additional Information: Coldwell Banker Realty | 310-593-3077
Location
Disclaimer: Based on information from California Regional Multiple Listing Service, Inc. as of {8/7/26 11:16} and /or other sources. Display of MLS data is deemed reliable but is not guaranteed accurate by the MLS. The Broker/Agent providing the information contained herein may or may not have been the Listing and/or Selling Agent. The information being provided by Conejo Simi Moorpark Association of REALTORS® (“CSMAR”) is for the visitor's personal, non-commercial use and may not be used for any purpose other than to identify prospective properties visitor may be interested in purchasing. Any information relating to a property referenced on this web site comes from the Internet Data Exchange (“IDX”) program of CSMAR. This web site may reference real estate listing(s) held by a brokerage firm other than the broker and/or agent who owns this web site. Any information relating to a property, regardless of source, including but not limited to square footages and lot sizes, is deemed reliable.
